

Click on thumbnail to enlarge image

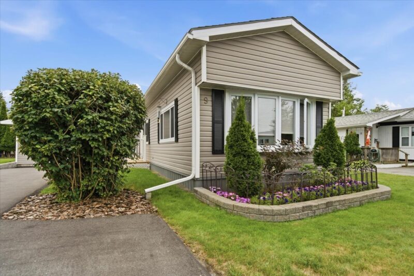
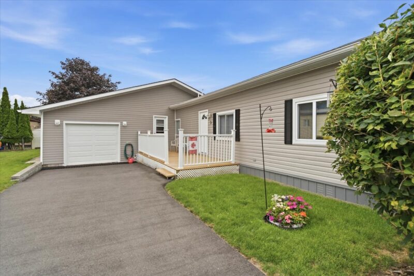
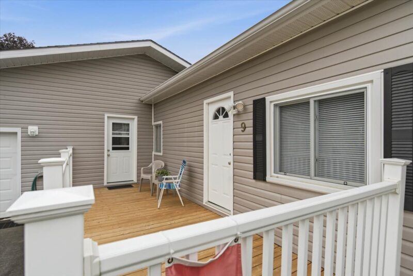
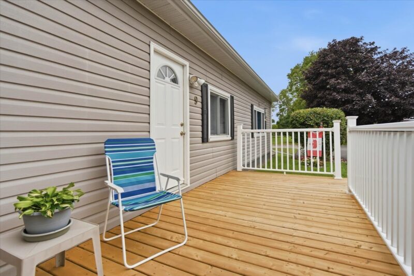
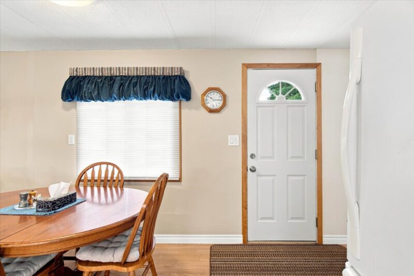
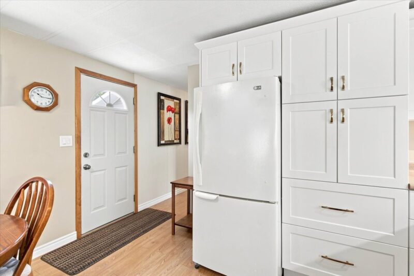
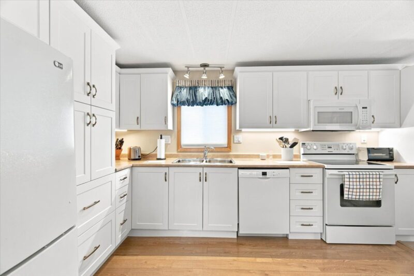
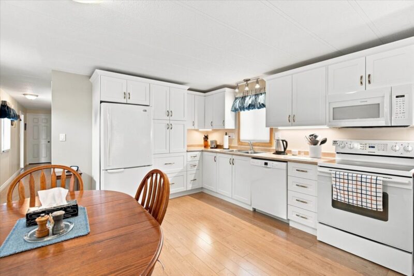
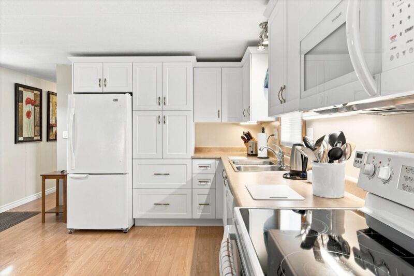
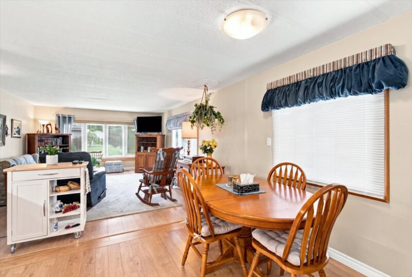
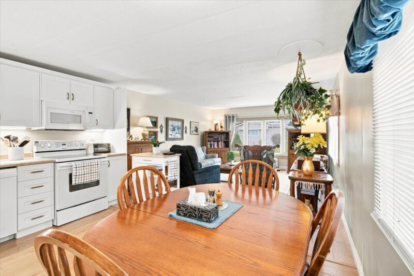
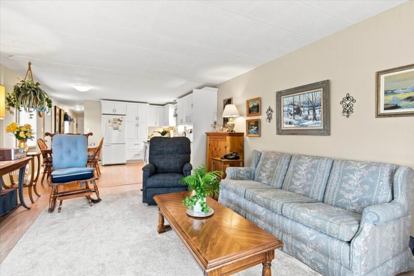
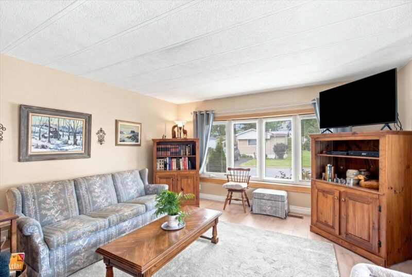
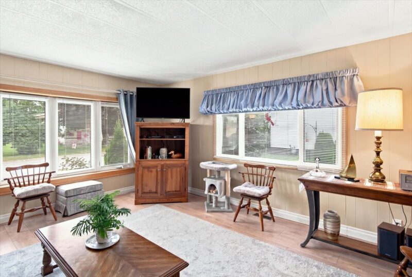
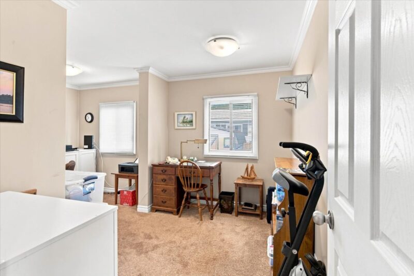
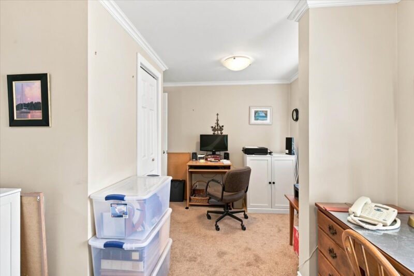
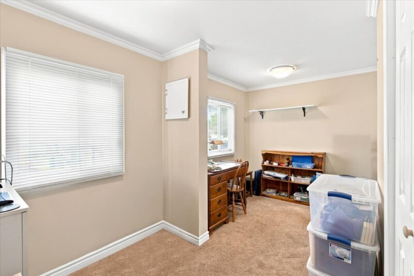
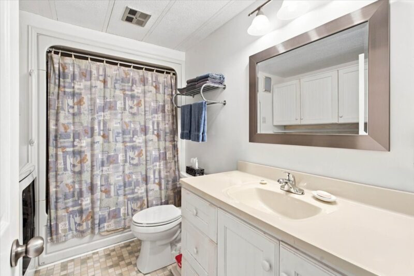
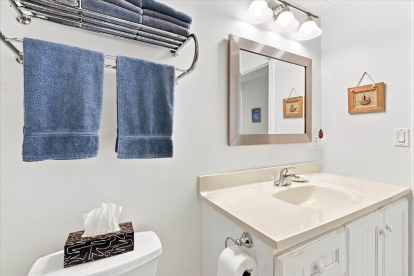
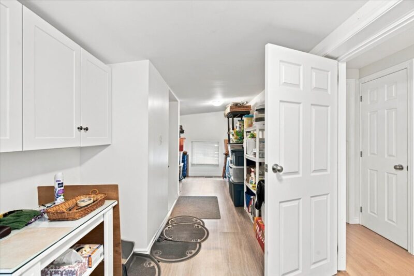
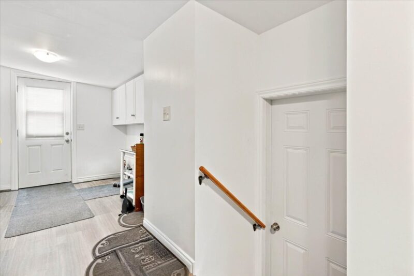
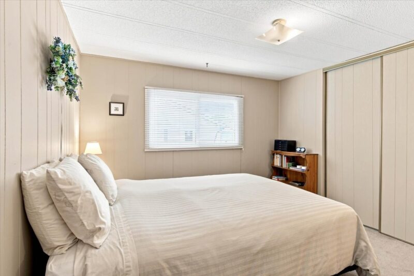
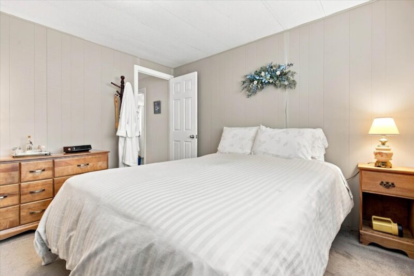
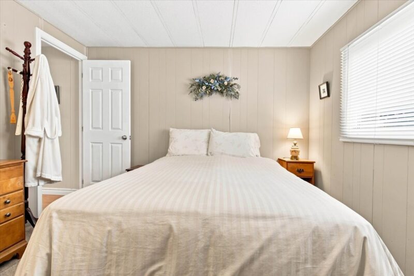
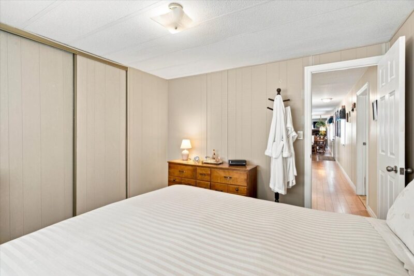
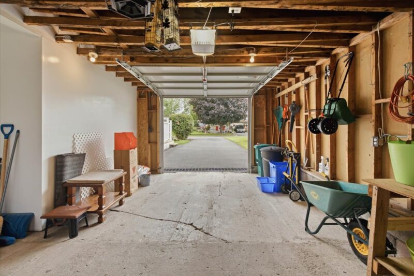
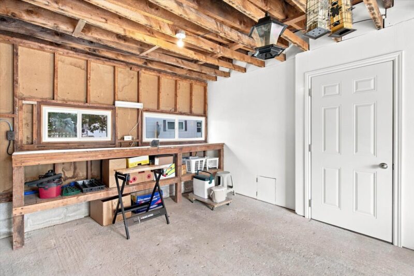
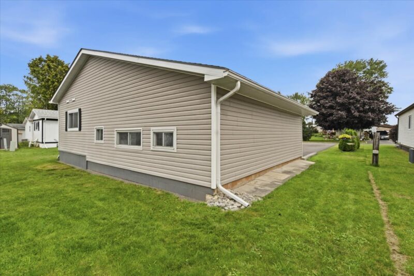
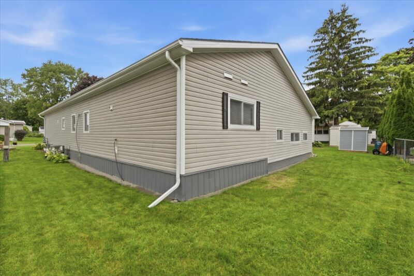
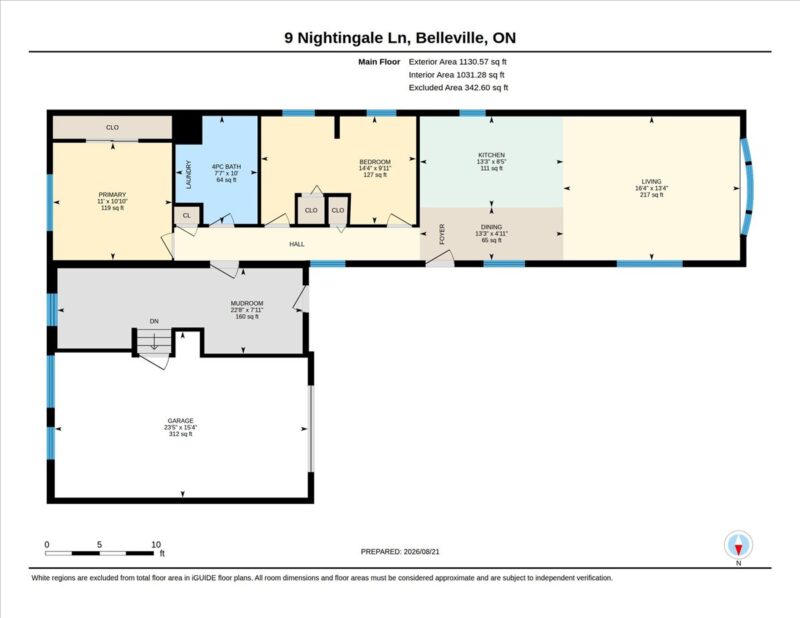
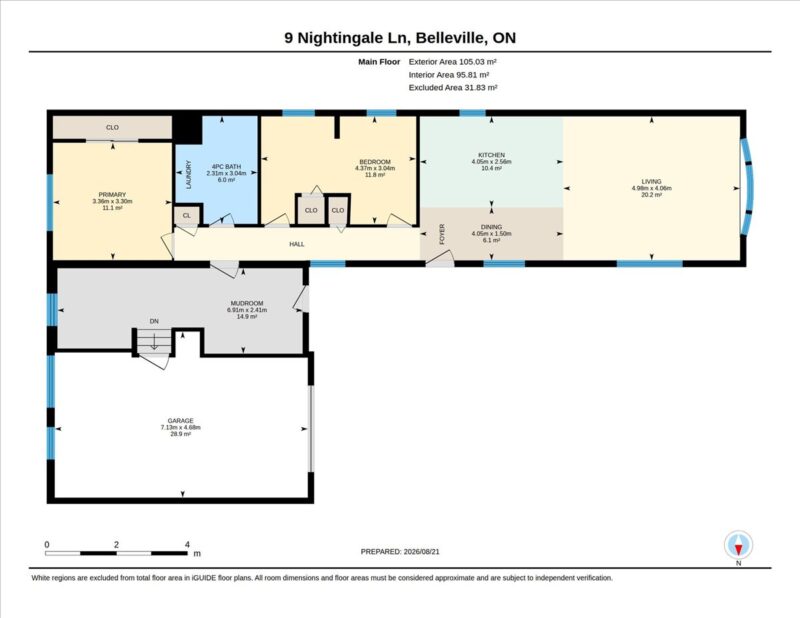
Opportunity Knocks! This lovingly maintained and well-appointed 2-bedroom, 1-bathroom home features a large single attached garage, loads of storage space in the mudroom and a thoughtfully designed layout that maximizes comfort and function. The heart of the home is the beautifully updated kitchen showcasing custom cabinetry, built in microwave and dishwasher; soft close cabinet doors, drawers and pullouts and under cabinet lighting. The 4-piece bathroom with laundry accommodation has also received similar attention as it features upgraded cabinetry, fixtures and appliances. With gas heat and central air, you will experience the best of all the seasons and coupled with lots of closet space in the bedrooms and a large living room the interior of this gem only requires your personal touch to make it home. Moving outdoors, this property just keeps on giving. From the beautiful landscaped yard to fresh new exterior finishes on the home and the four-car driveway, this property combines low-maintenance living with fantastic amenities. Book your appointment today as this one won’t last long.
Bedrooms: 2
Bathrooms: 1
Municipality: Quinte West
Property Type: Mobile home
Building Type: Bungalow
Land Size: Approximately 50' x 100'
Age of Building: 1975
Parking Type: Paved
Estimated Taxes Per Year: $997.94
Inclusions: Fridge, Stove, Dishwasher, Washer, Dryer, Microwave/Fan, Ceiling Fixtures, Window Coverings, and Hot Water Tank
Conditions: Purchaser approval by KRA ( 72 hour right of refusal ) $400.00 administration fee
Building Size: 14 x 68 plus attached garage & mudroom
Water: Quinte West
Sewer: Common
Flooring: Laminate, Carpet
Roofing Material: Shingles
Fencing: none
Exterior Finish: Vinyl
Heating Type: Forced Air Gas
Kitchen
13'3" x 8'5"
Bath
7'7" x 10'
Living Room
16'4" x 13'4"
Dining Room
13'3" x 4'11"
Bedroom
14'4" x 9'11"
Bedroom
11' x 10'10"
Mudroom
22'8" x 7'11"
Garage
23'5" x 15'4"