
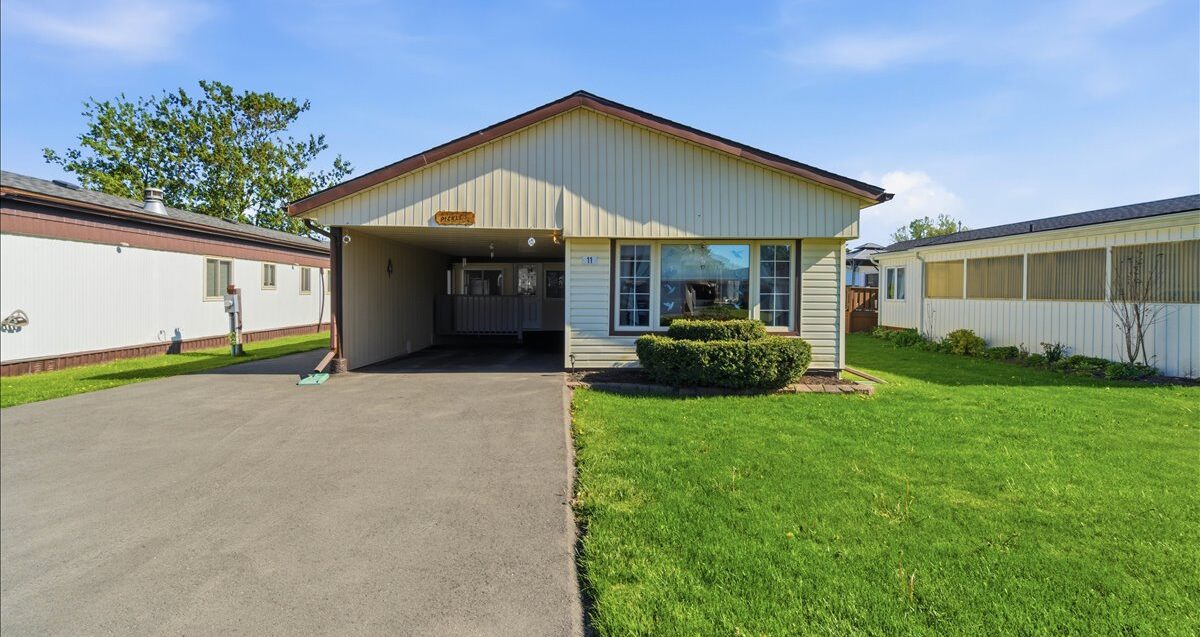
Click on thumbnail to enlarge image
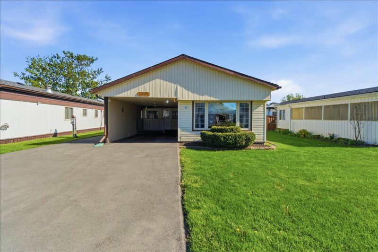
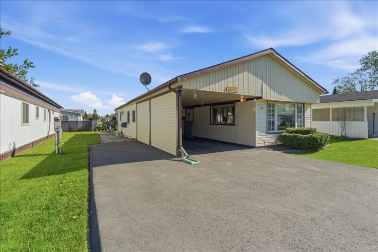
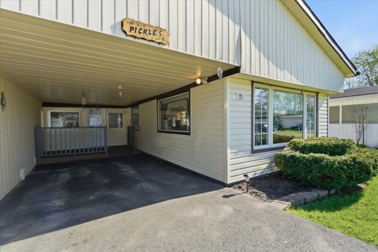
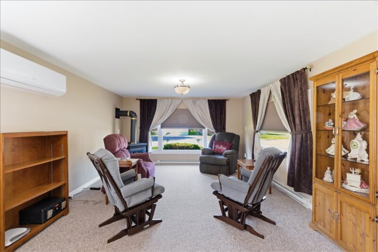
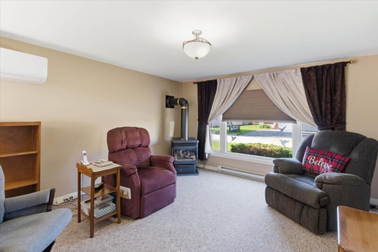
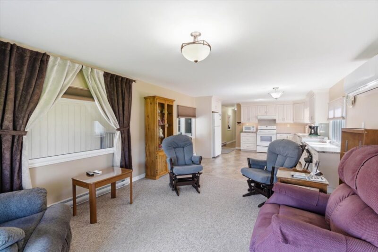
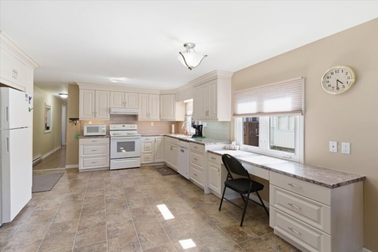
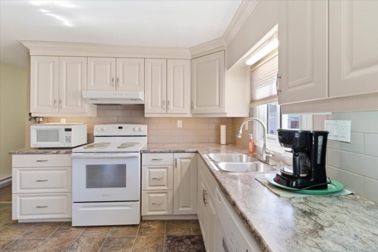
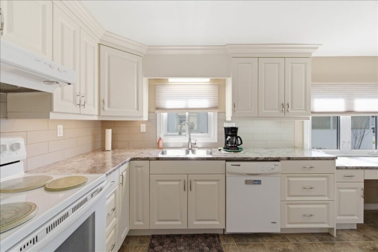
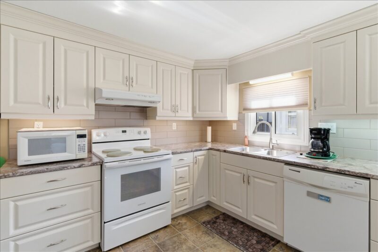
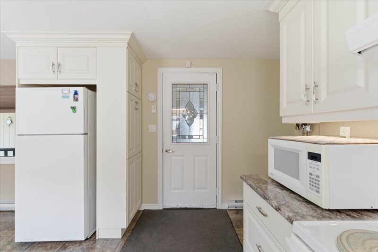
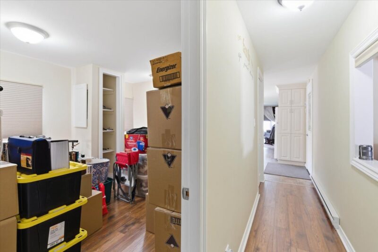
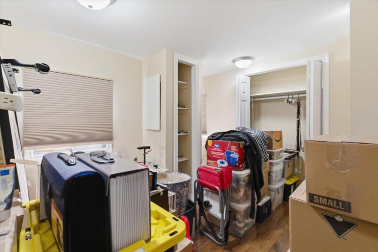
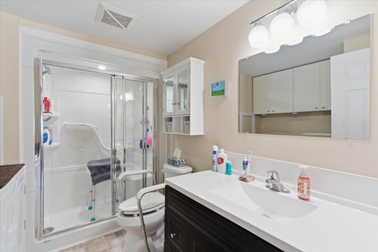
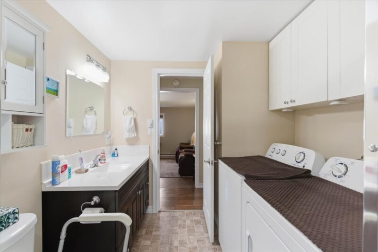
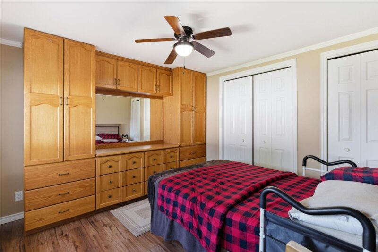
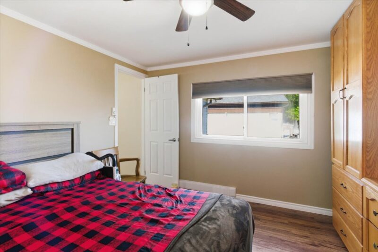
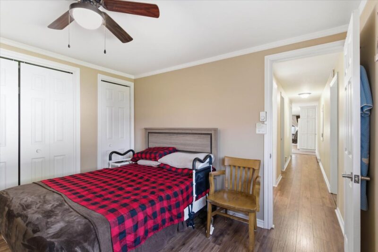
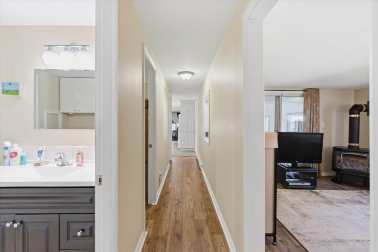
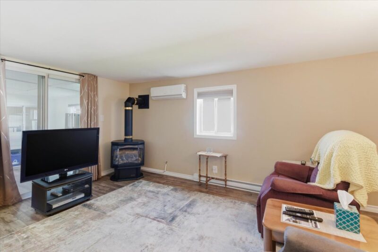
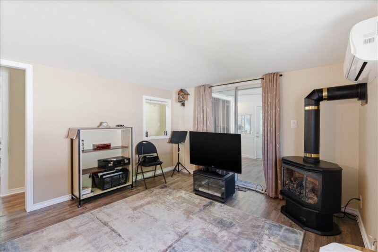
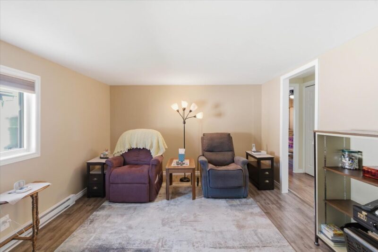
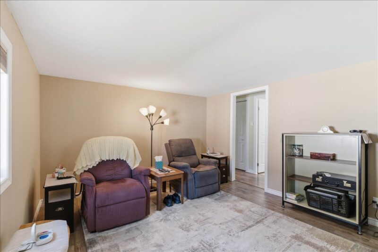
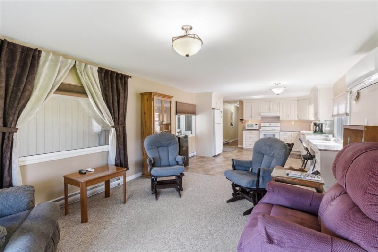
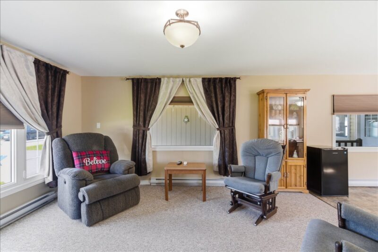
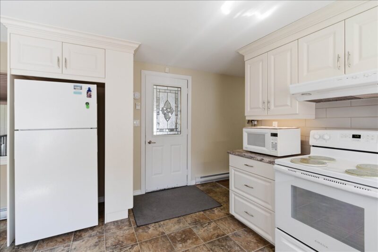
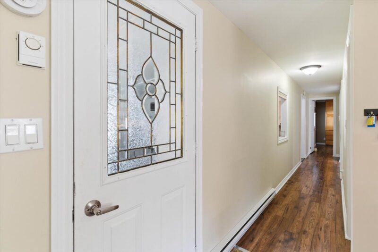
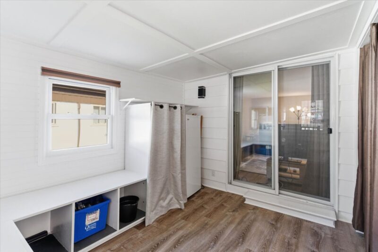
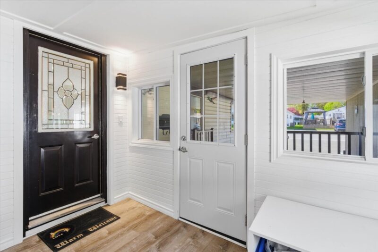
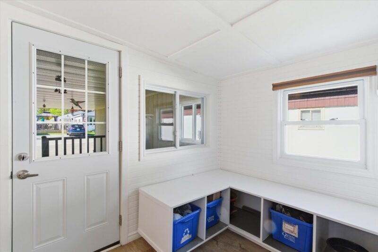
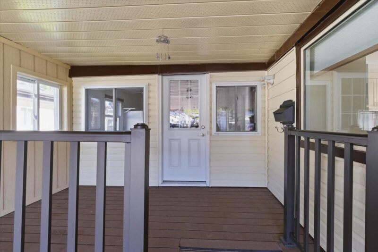
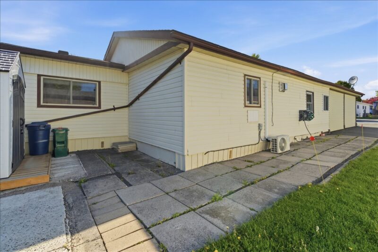
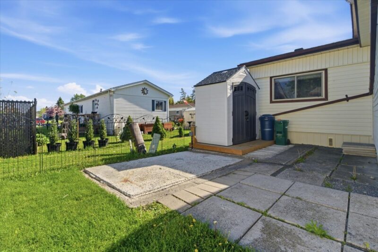
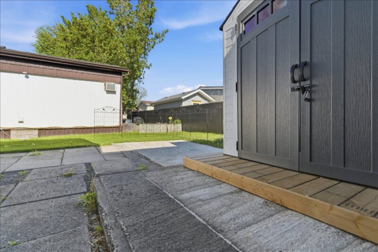
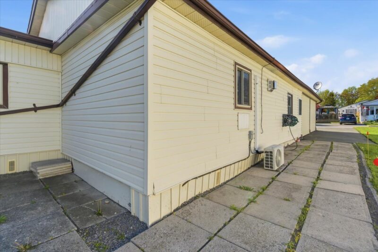
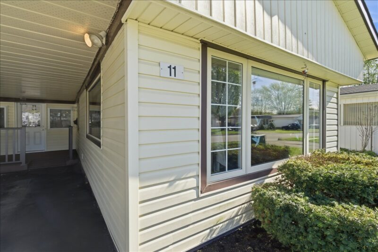
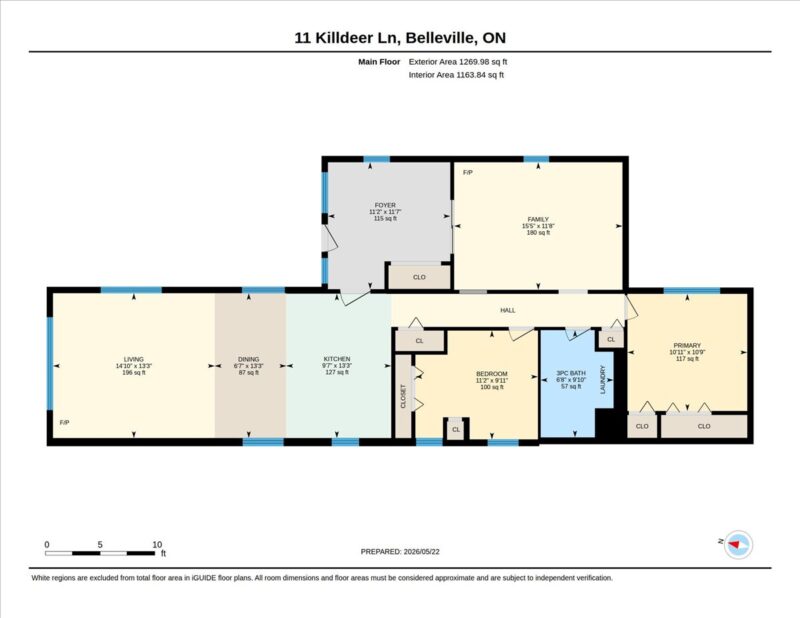
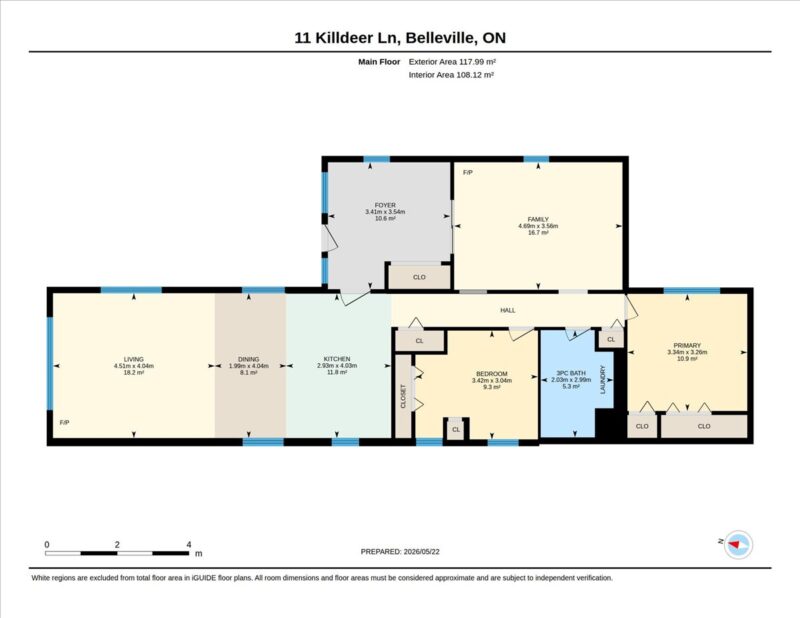
Sit back and relax in this superbly renovated and spacious 1200 square foot 2-bedroom single bathroom home, located on a large picturesque lot. It features a modern updated kitchen with loads of custom cabinets, quality appliances, separate dining room and large living room with gas fireplace. The bedroom’s offer great space with roomy closets, plus the primary bedroom offers a custom oak wall storage cabinet. The home comes complete with an attached carport, lovely entrance foyer with loads of storage as well as a wonderful family room. With a new heat pump system complete with air conditioning this gem has all the creature comforts, storage and space you need and want.
Bedrooms: 2
Bathrooms: 1
Municipality: Quinte West
Property Type: Mobile home
Building Type: Bungalow
Land Size: Approximately 50' x 100'
Age of Building: 1975
Parking Type: Paved
Estimated Taxes Per Year: $953.53
Inclusions: Fridge, Stove, Dishwasher, Washer, Dryer, Kitchen Exhaust Fan, Primary bedroom Oak Wall Cabinet
Conditions: Purchaser approval by KRA ( 72 hour right of refusal ) $400.00 administration fee
Building Size: 14 x 68
Water: Municipal
Sewer: Common
Flooring: Vinyl, laminate
Roofing Material: Shingles
Fencing: none
Exterior Finish: Vinyl
Heating Type: Electric Heat Pump
Kitchen
9'7" x 13'3"
Bedroom
10'11" x 10'9"
Livingroom
14'10" x 13'3"
Bedroom
11'2" x 9'11"
Dining
6'7" x 13'3"
Family room
15'5" x 11'8"
Foyer
11'2" x 11'7"